Where Life Feels
Elevated

About VTOP Velesta
A Better Way to Live
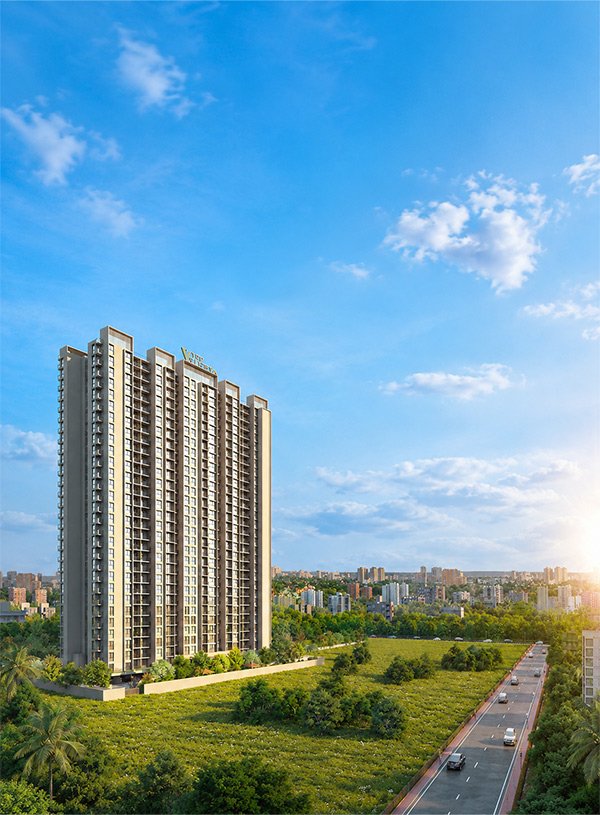
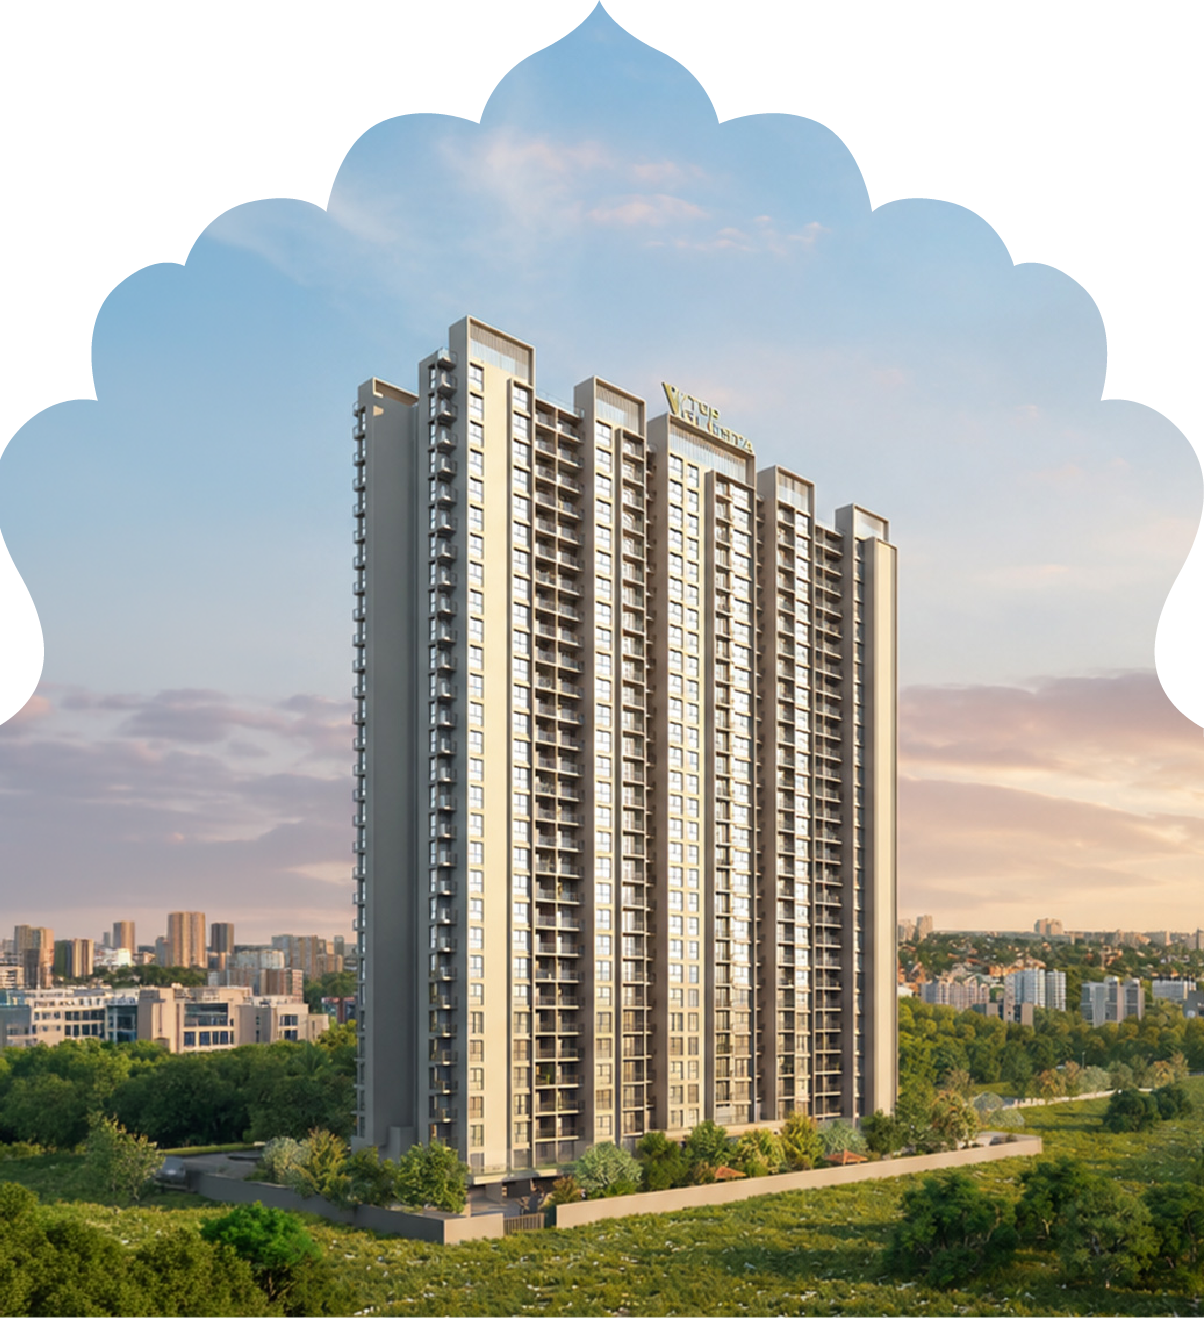
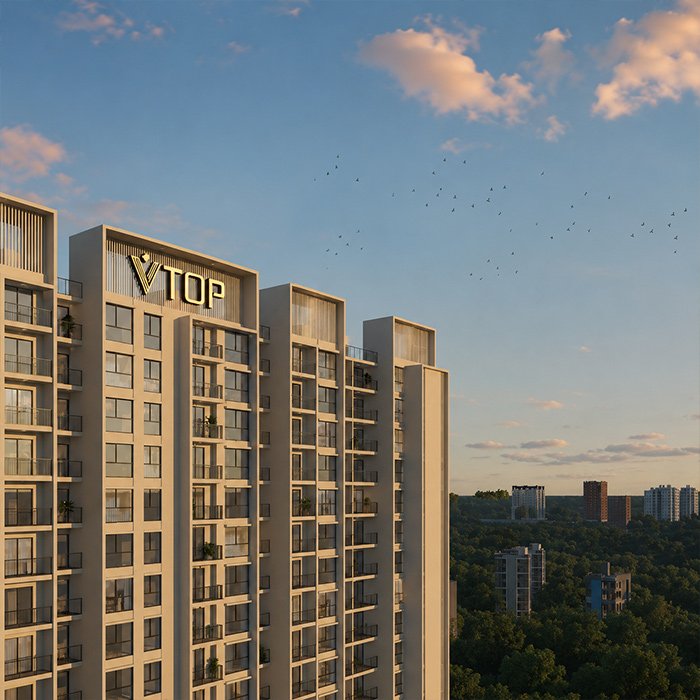
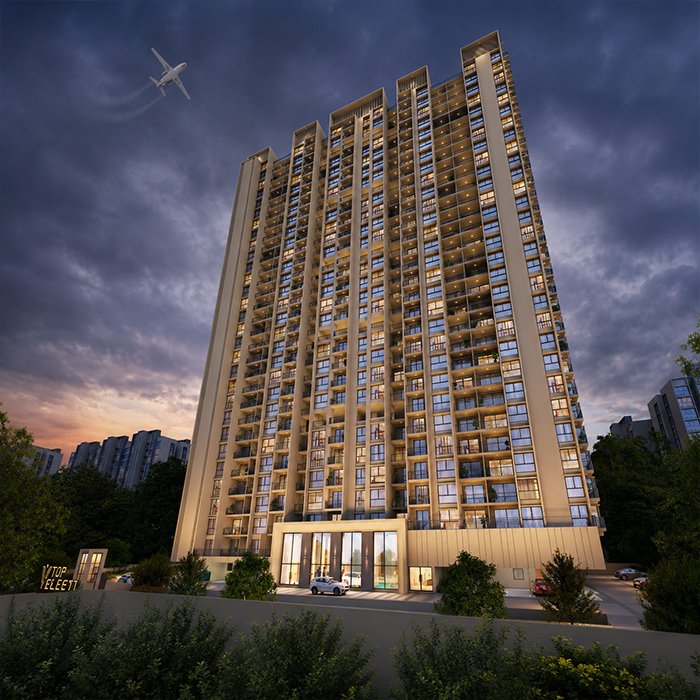
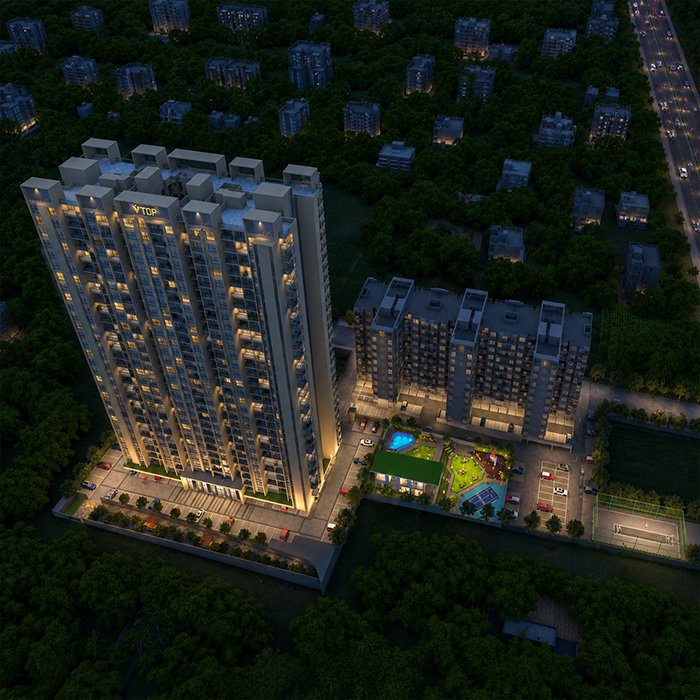
VTOP Velesta brings thoughtfully designed 2BHKP & 3BHKP homes with a dedicated Pooja Ghar to Punawale, blending modern comfort with peaceful living.
Inspired by nature and everyday needs, Velesta brings together thoughtful spaces and lifestyle amenities for a comfortable, meaningful way of life.
2BHKP &
3BHKP
Nature
Inspired
Lifestyle
Amenities
ABOUT THE DEVELOPER
Building With Purpose
With 20+ years of excellence, VTOP has been creating thoughtfully designed spaces built on trust, quality, and a commitment to lasting value.
With 300+ happy families, 4.75+ lakh sq. ft. delivered, and 65+ premium residences, VTOP continues to shape contemporary living spaces designed for comfort, quality, and a better way of life.
About VTOP Valonia
A Better Way to Live
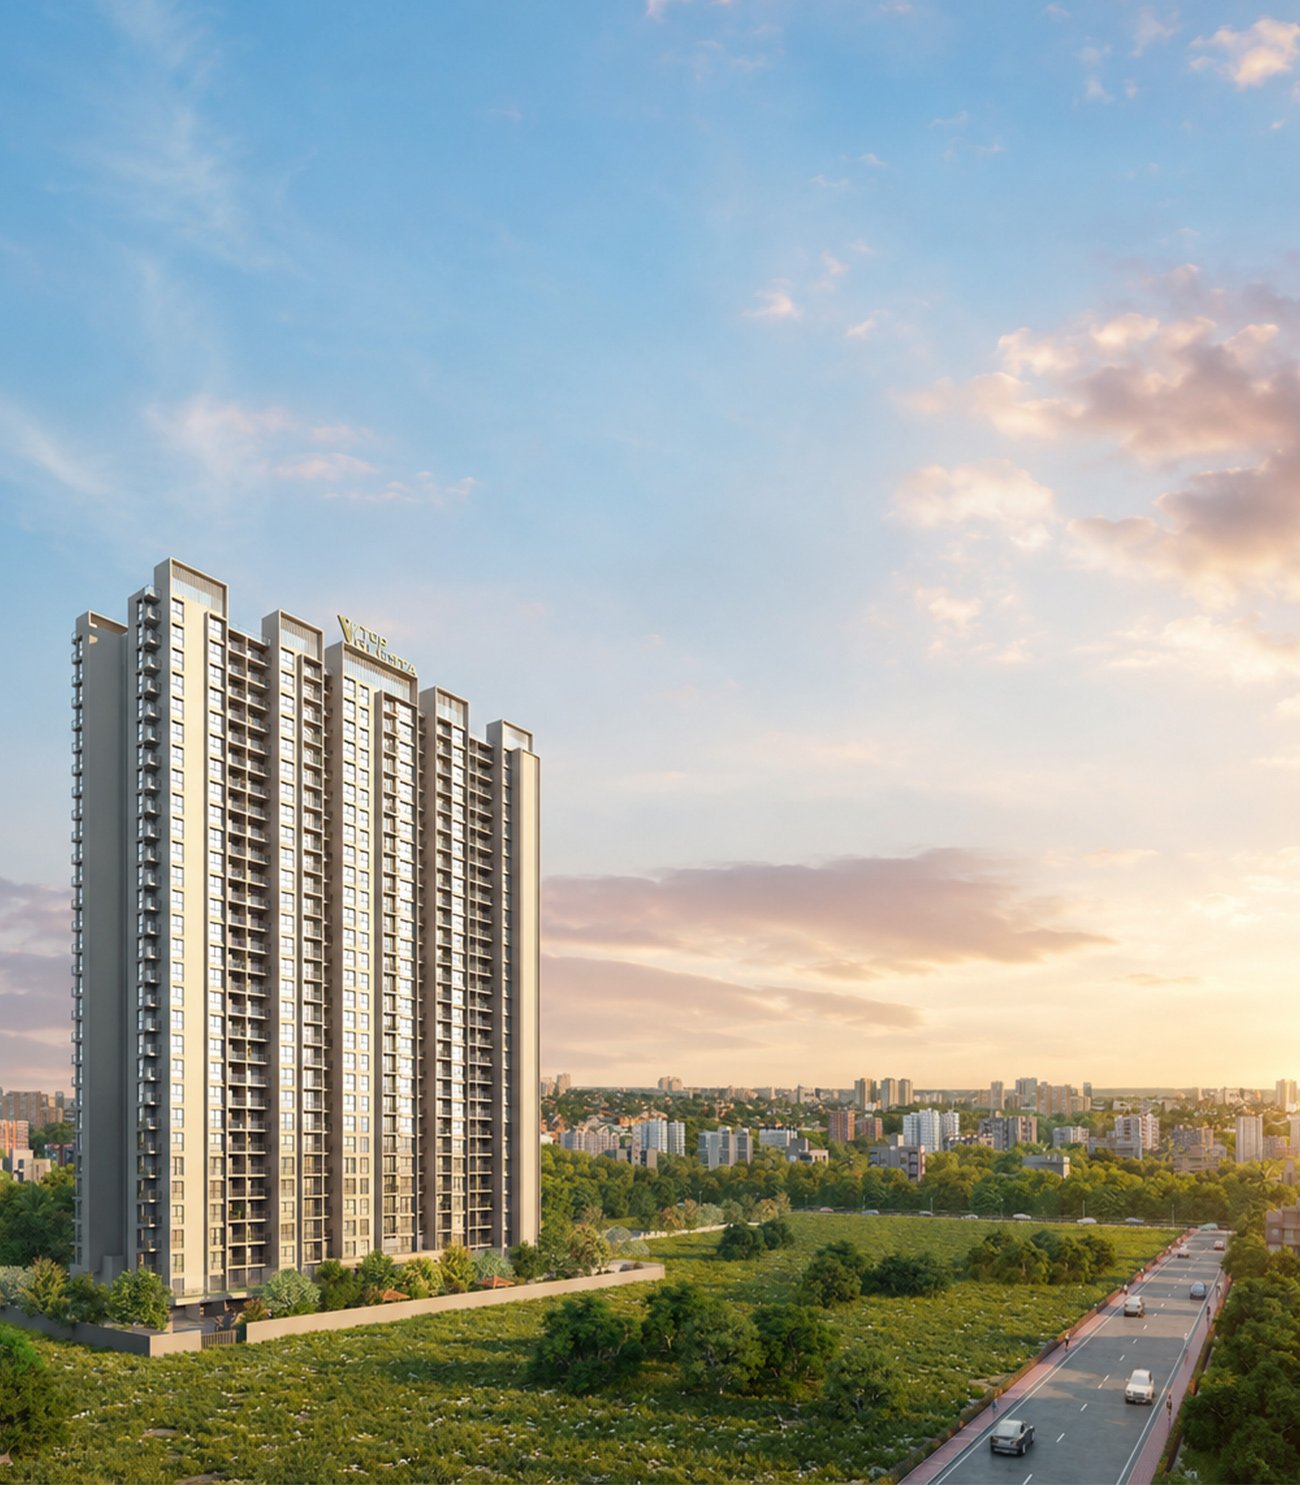
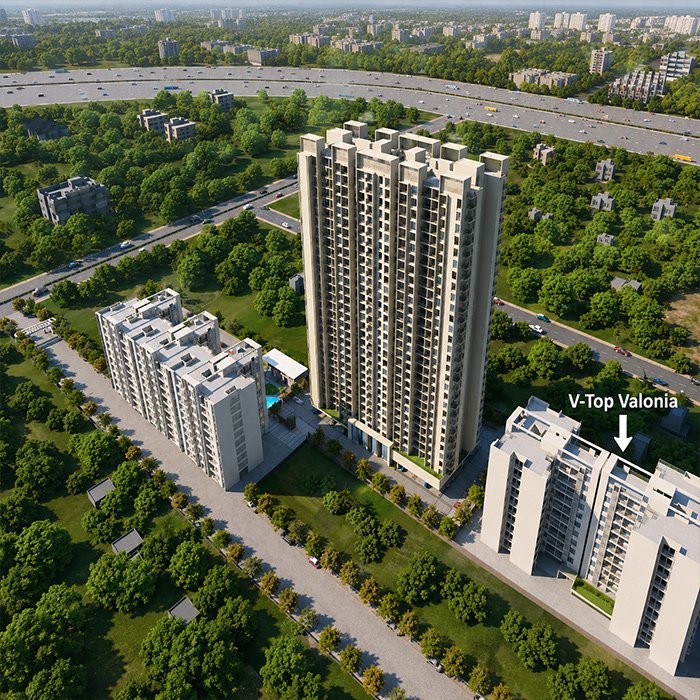
VTOP Valonia brings thoughtfully designed 2 & 3 BHK homes to Punawale, where modern comfort meets a peaceful, well-connected lifestyle.
Created with nature-inspired spaces and lifestyle amenities, Valonia is designed to make everyday living more comfortable, refreshing and elevated.
Years of Experience
Happy Families
Sq. Ft. Delivered
Premium Residences
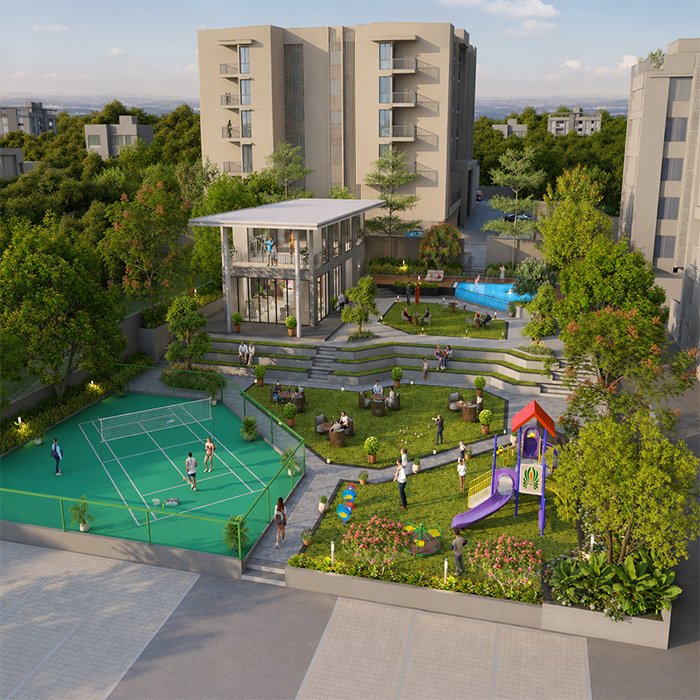
Lifestyle Amenities
Designed for Better Living
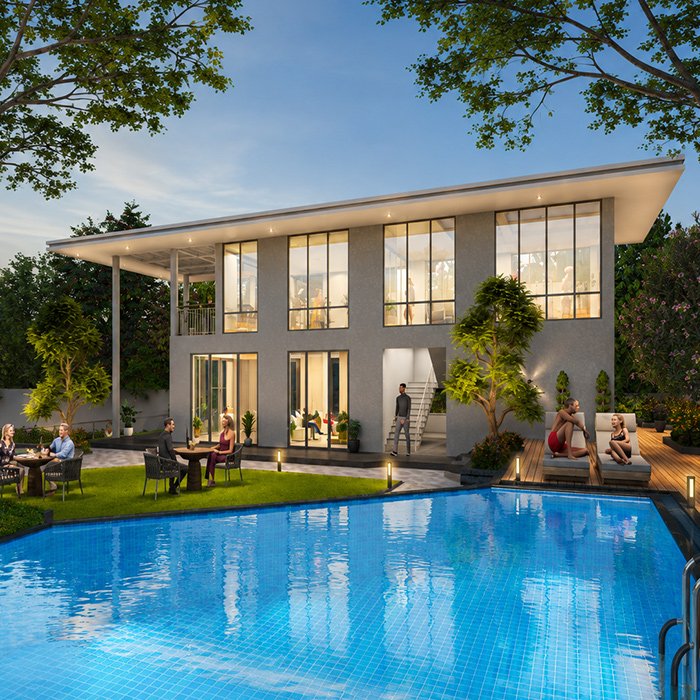
Clubhouse
Swimming Pool
Luxury
Open-Air Amphitheater
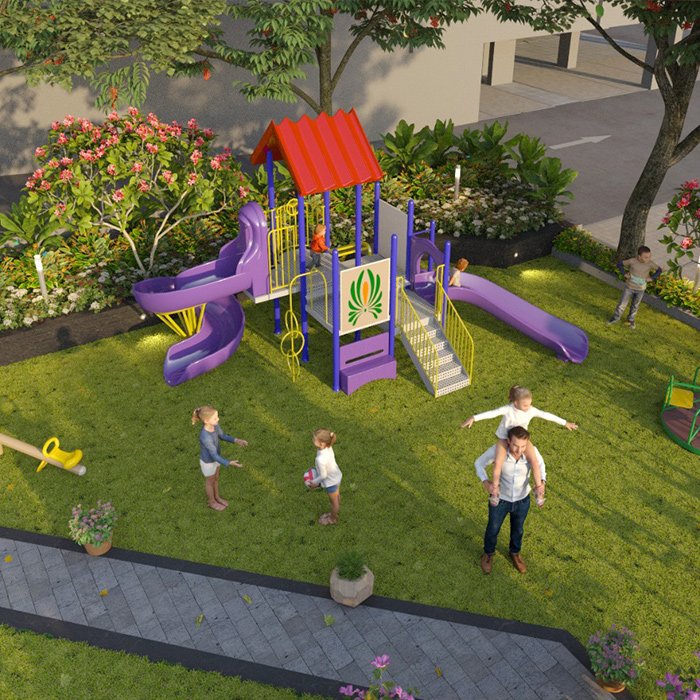
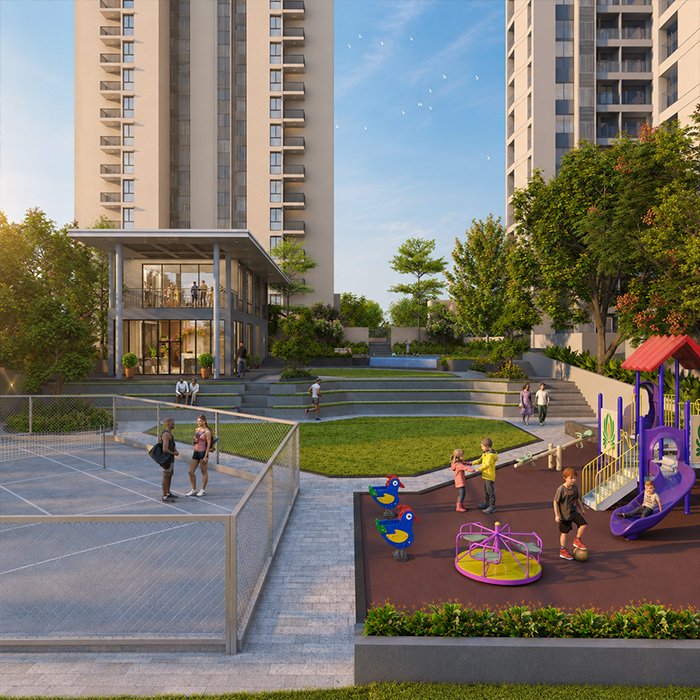
Children's Play Area
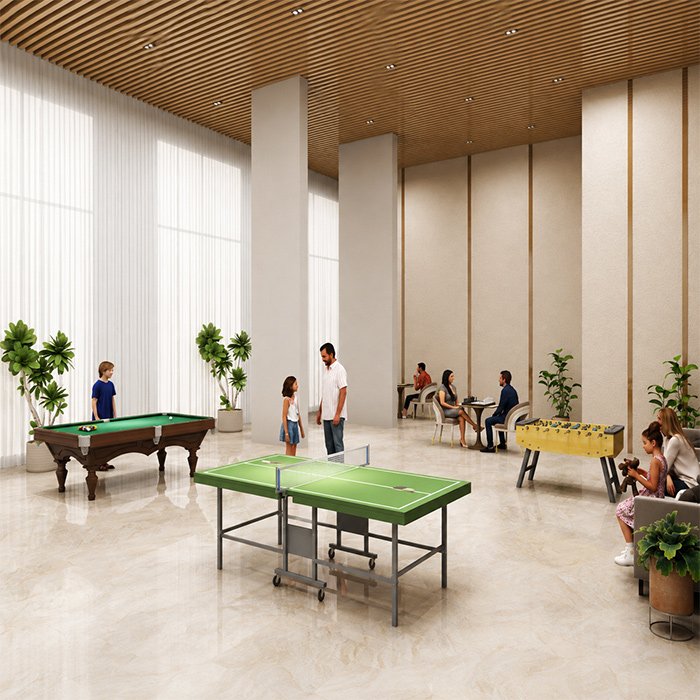
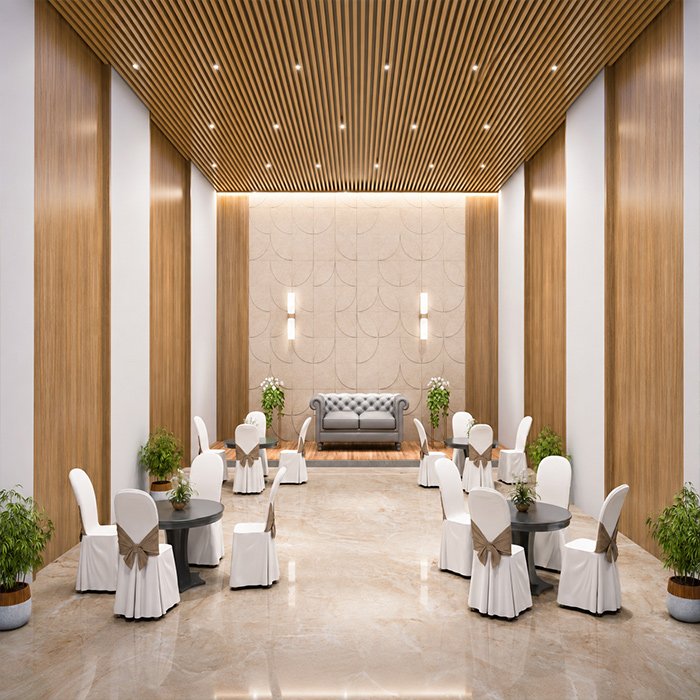
Multipurpose Hall
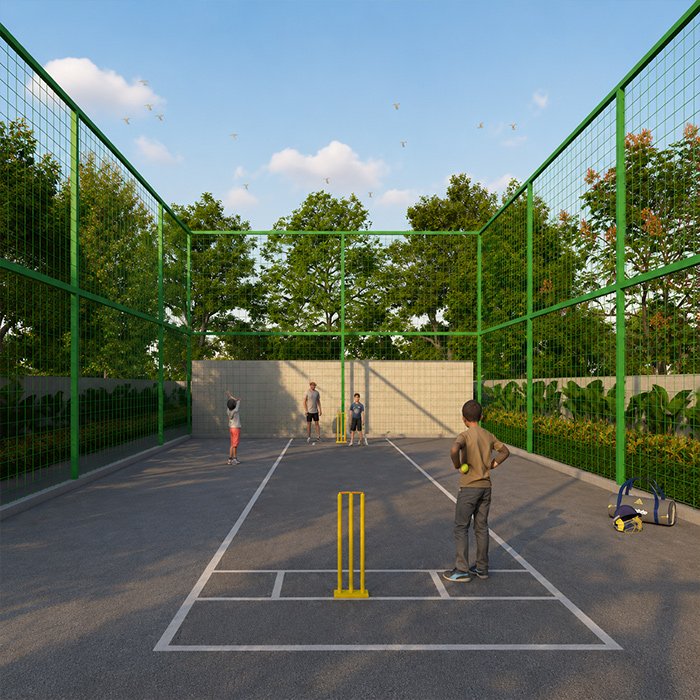
Box Cricket Pitch
Ganesh Temple
Blessings
Rainwater Harvesting
Power Backup for Lifts & Common Areas
Video Door Phone
CCTV Cameras in Parking Area & the Ground Floor
Fire-Fighting system
Digital Door Lock
Indoor Gym
Luxury
Party Lawn
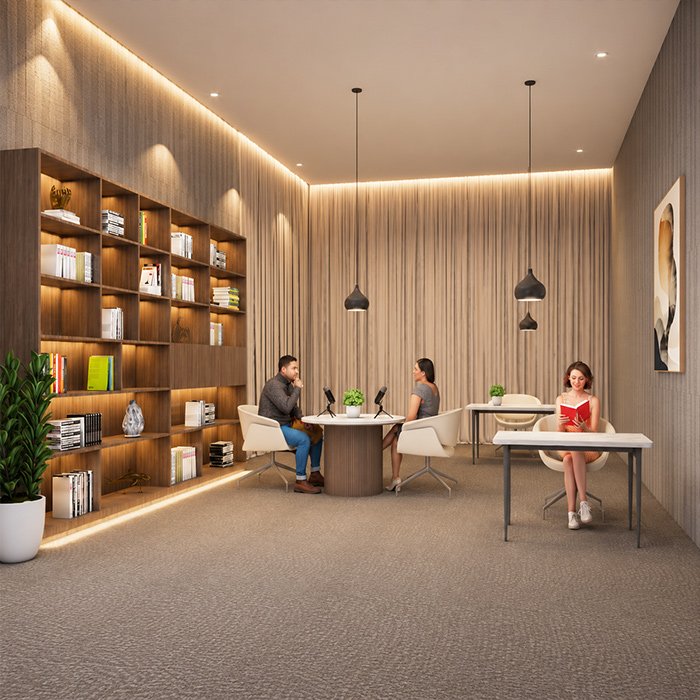
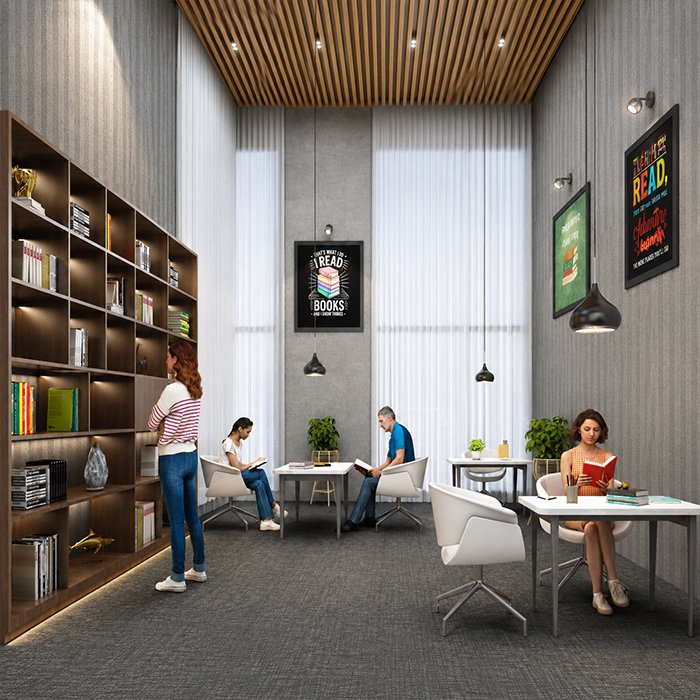
Library
Knowledge
Co-Working Space
Security Cabin
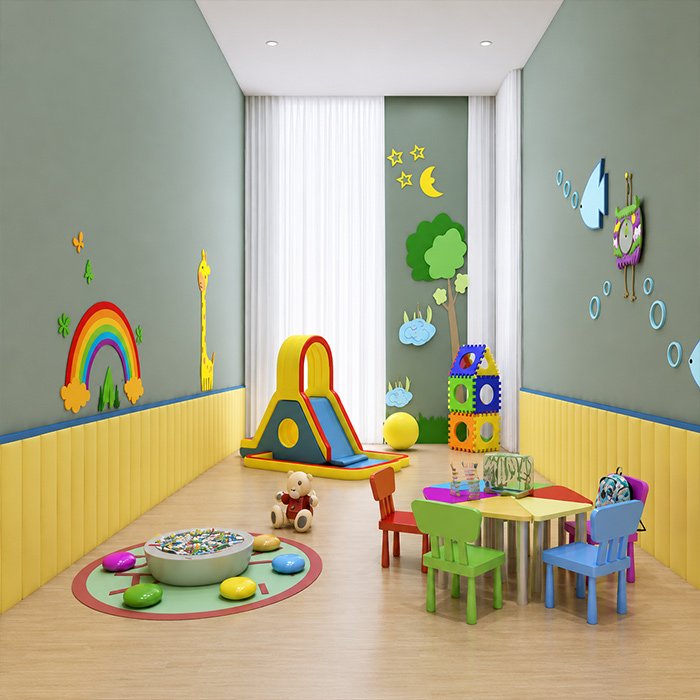
Day Care Centre
Joy
Pet Care Area
Paws
Common Toilets
Reach
Lifestyle Amenities
Designed for Better Living
Clubhouse
Swimming Pool
Luxury
Amphitheater
Play Area
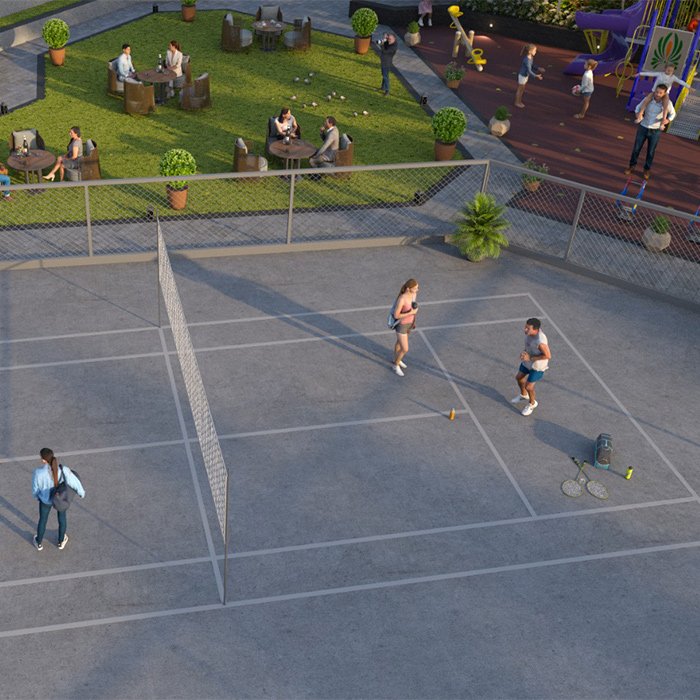
Multipurpose Court
Cricket turf
Temple
Blessings
Rain Water Harvesting
High Quality Lifts
Video Door Phone
CCTV Cameras
Fire Fighting system
Digital Door Lock
Indoor Gym
Luxury
Party Lawn
Library
Knowledge
Co-Working Space
Security Cabin
Day Care Centre
Joy
Pet Care Area
Paws
Common Toilets
Reach
A Closer Look
See Life Come Together
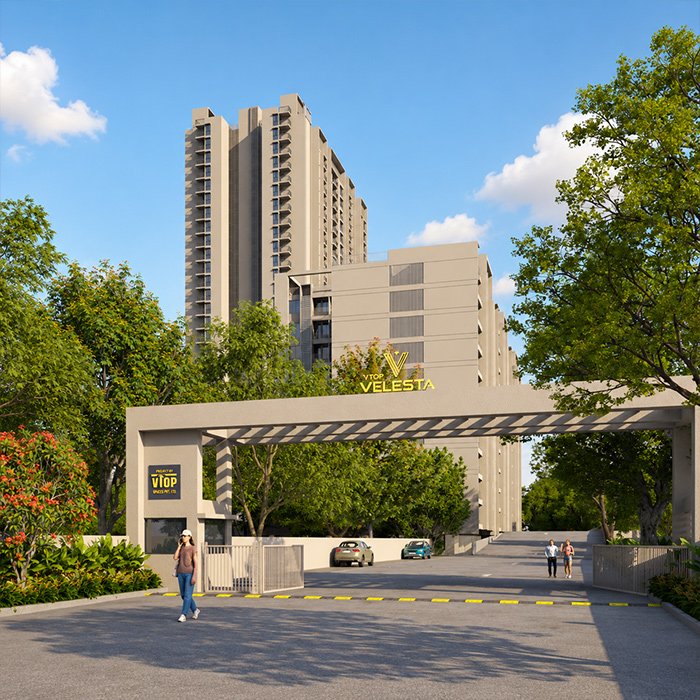
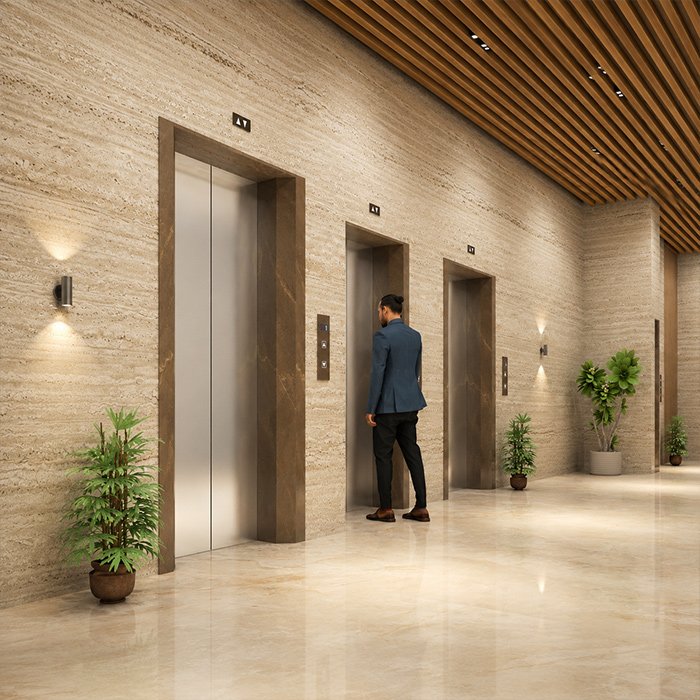
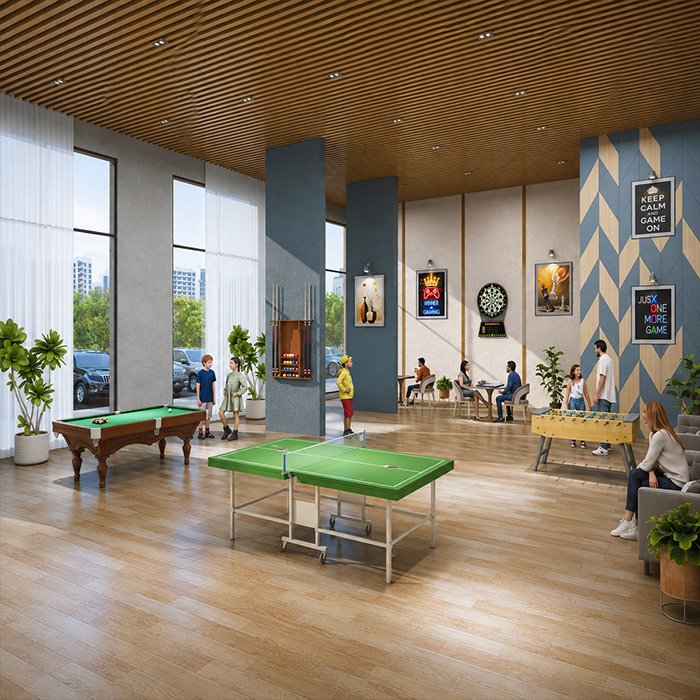
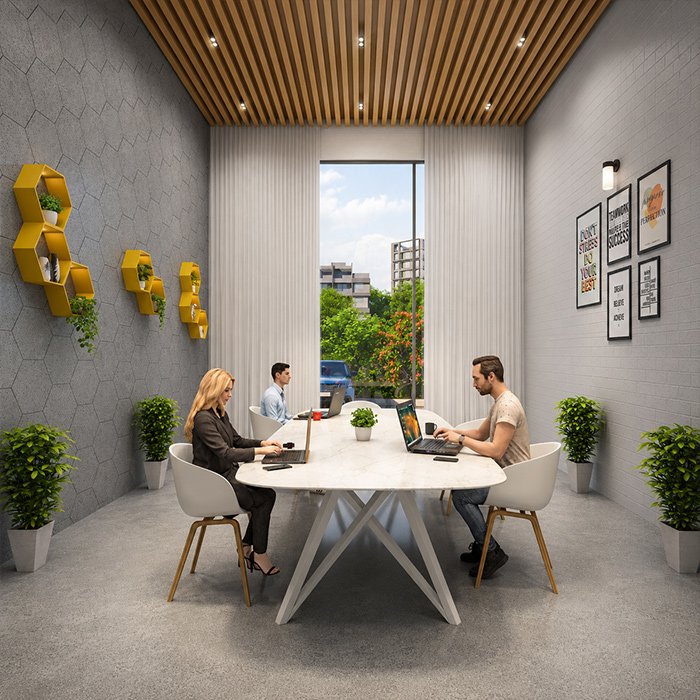
A Closer Look
See Life Come Together
Explore Your Space
Designed Around
Your Lifestyle
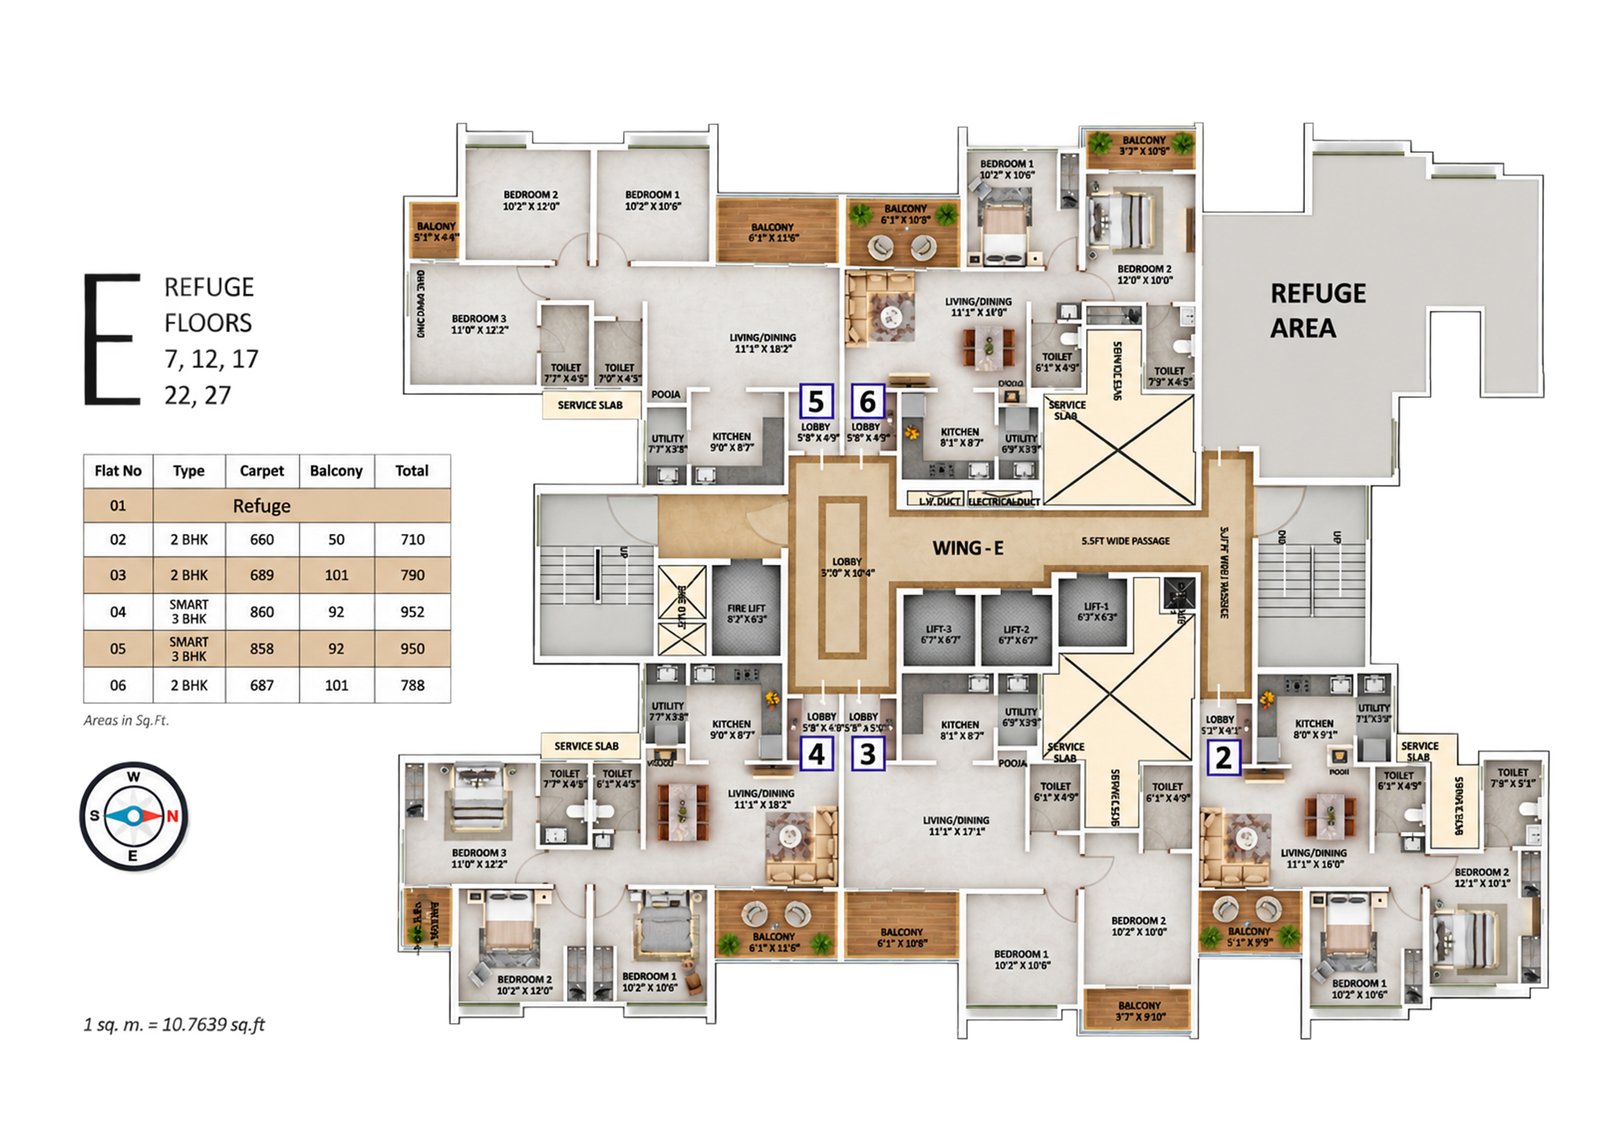
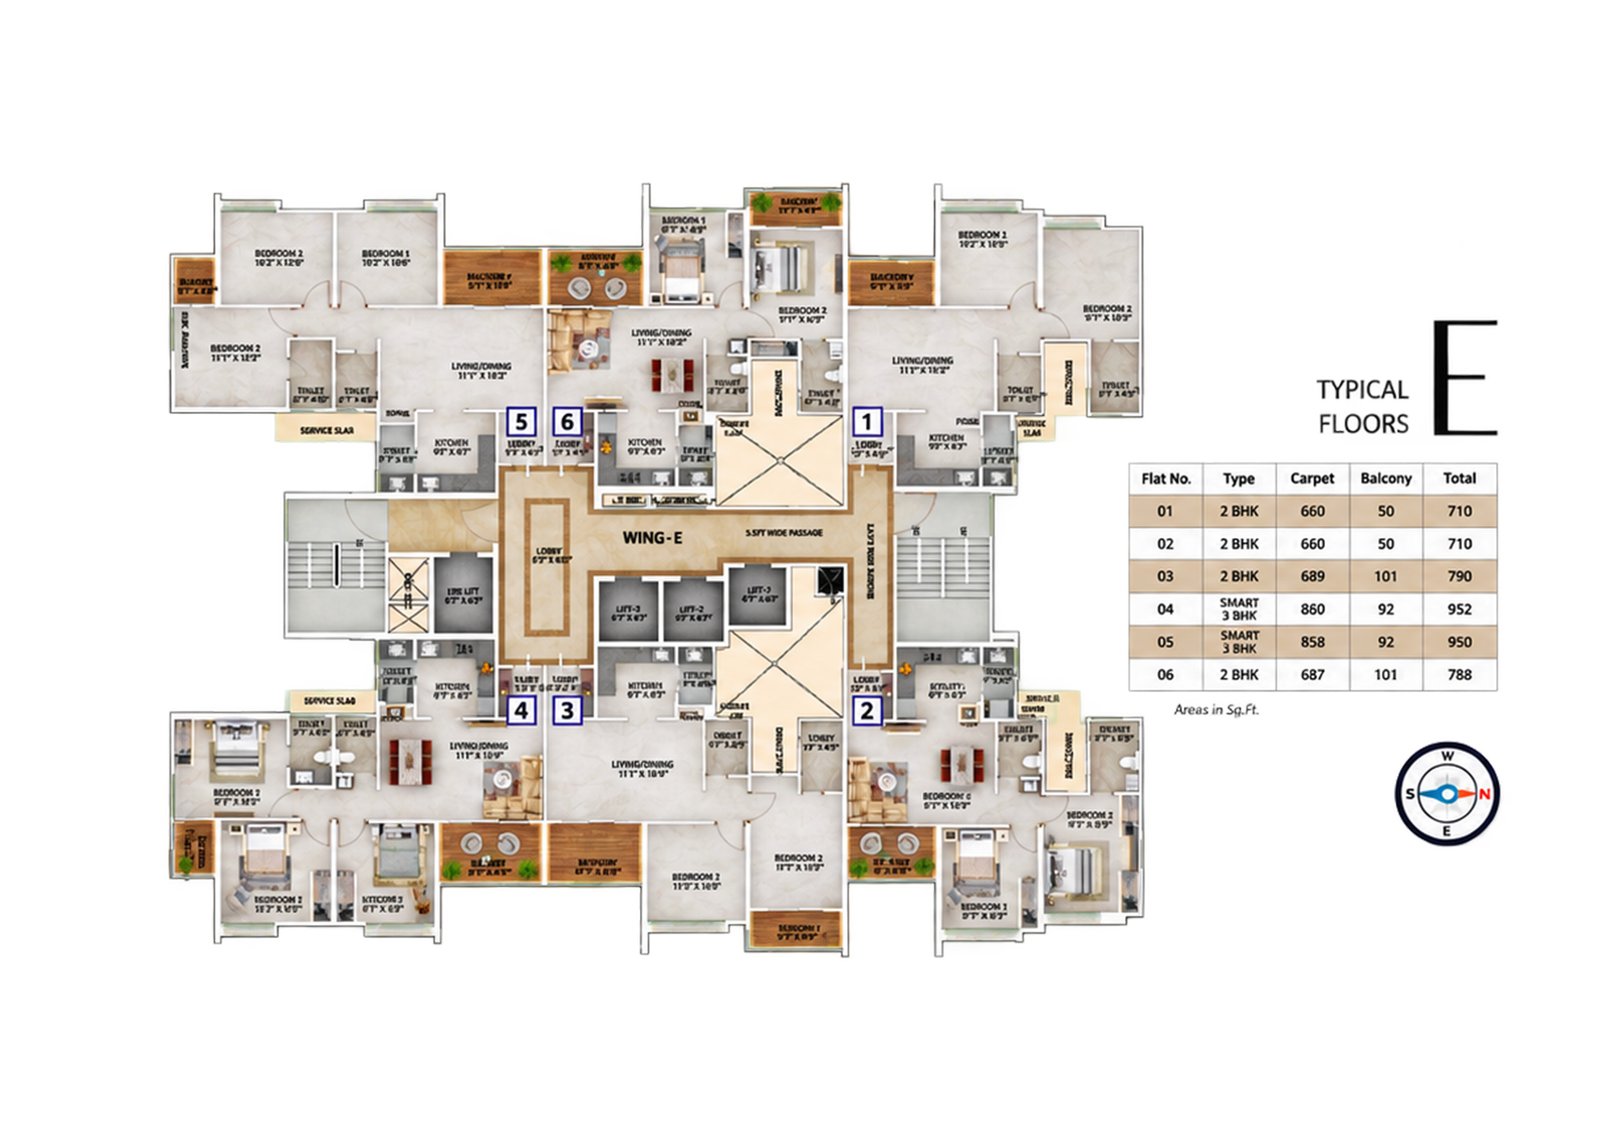
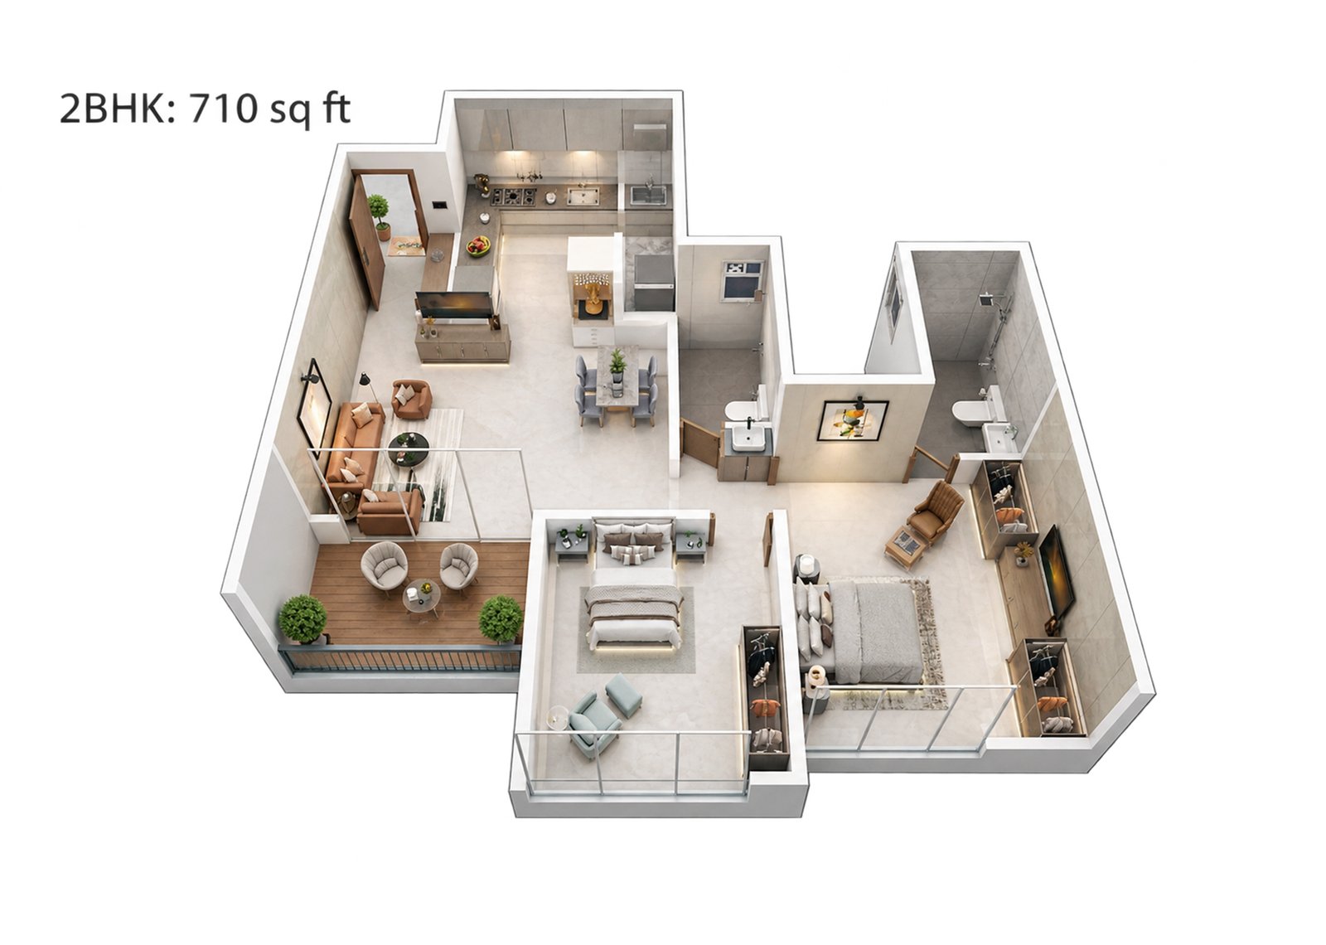
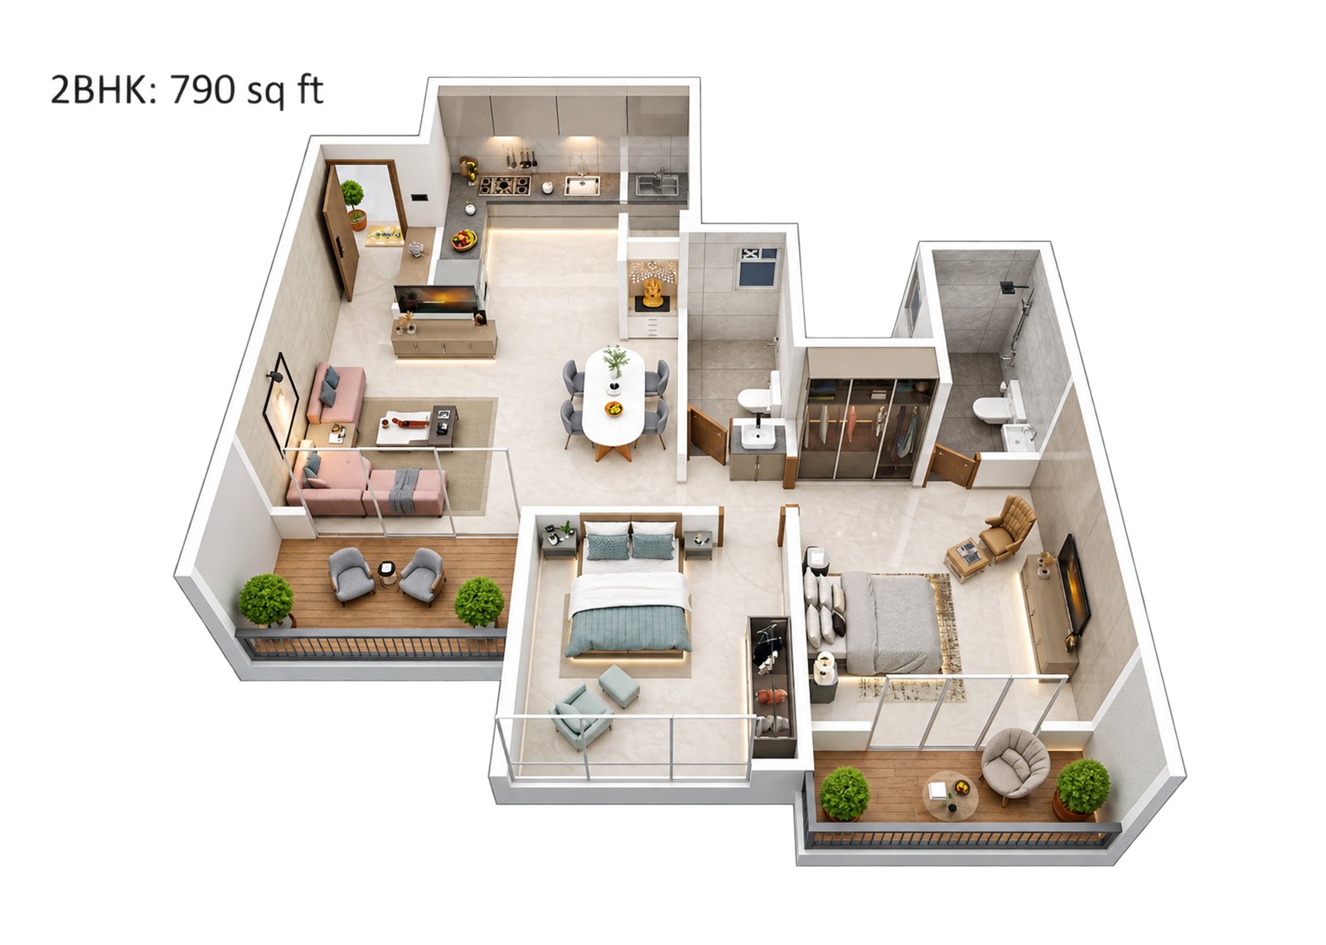
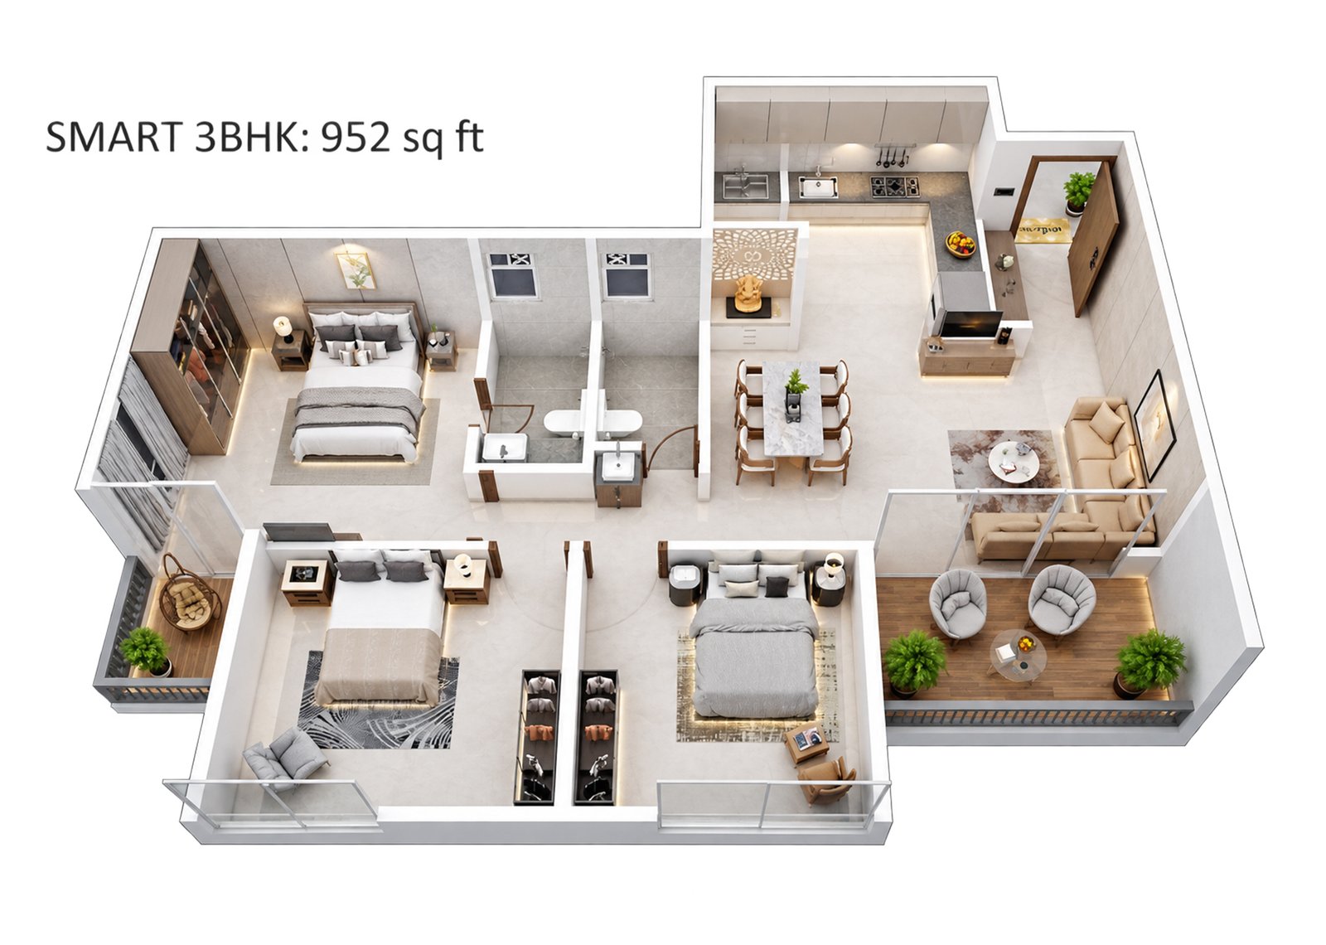
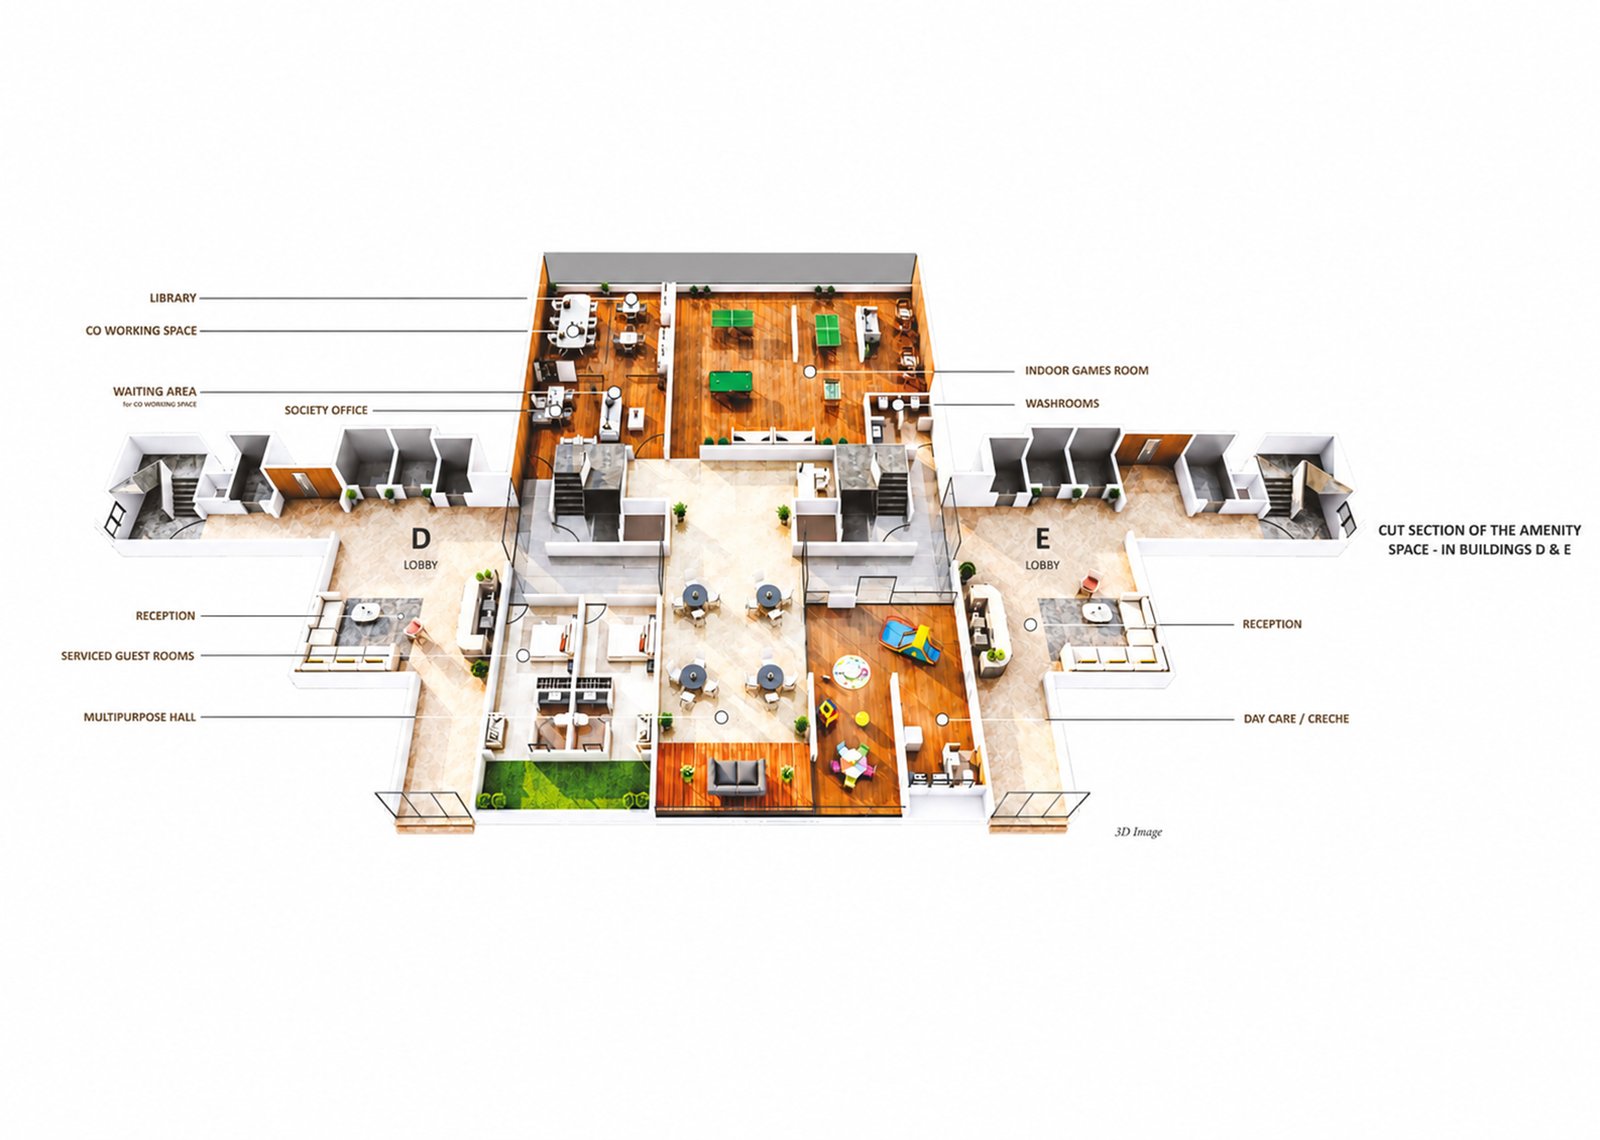
Explore Your Space
Designed Around Your
Lifestyle

Our services
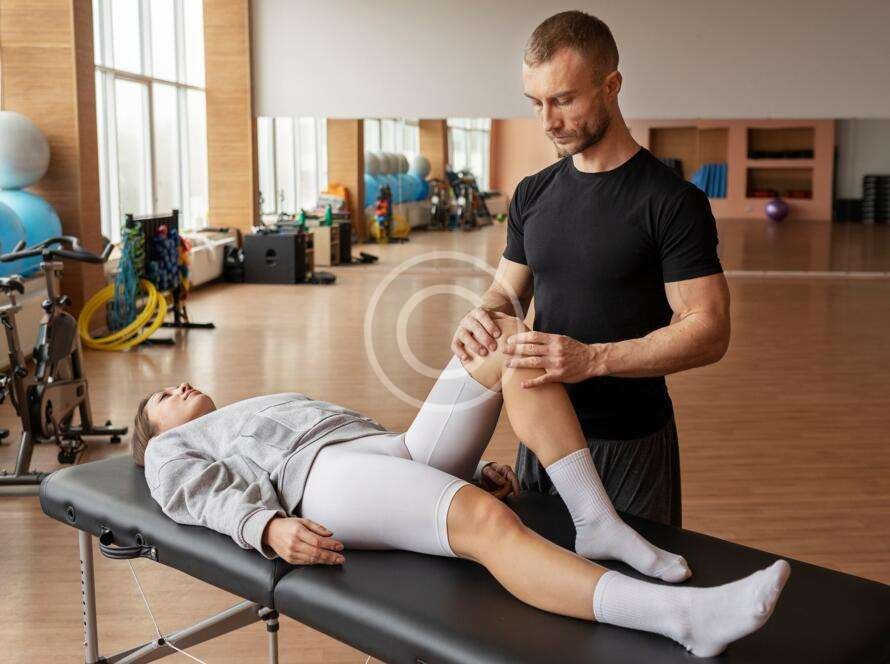
Manual therapy
Consectetur adipiscing.
Acupuncture
Consectetur adipiscing.
Lymphatic drainage
Consectetur adipiscing.
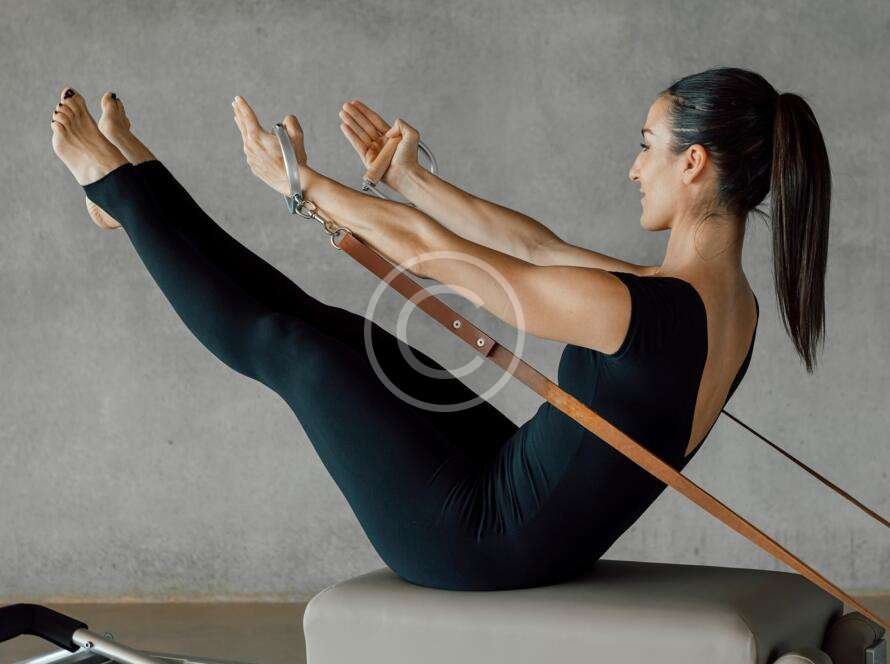
Pilates
Consectetur adipiscing.
Taping
Consectetur adipiscing.
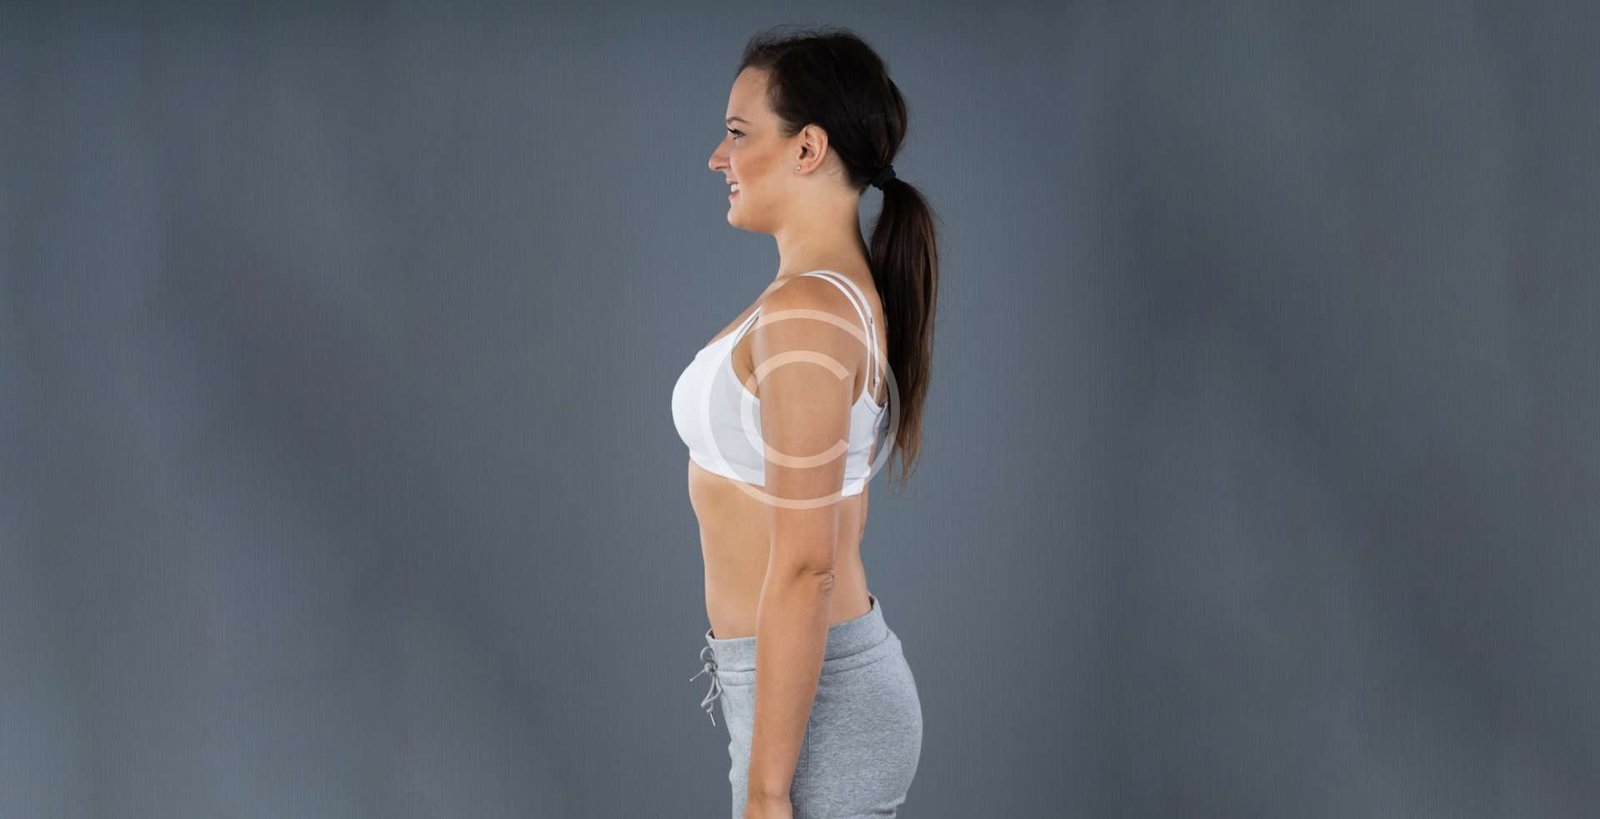
Posture training
Consectetur adipiscing.
Designed for Elevated Living
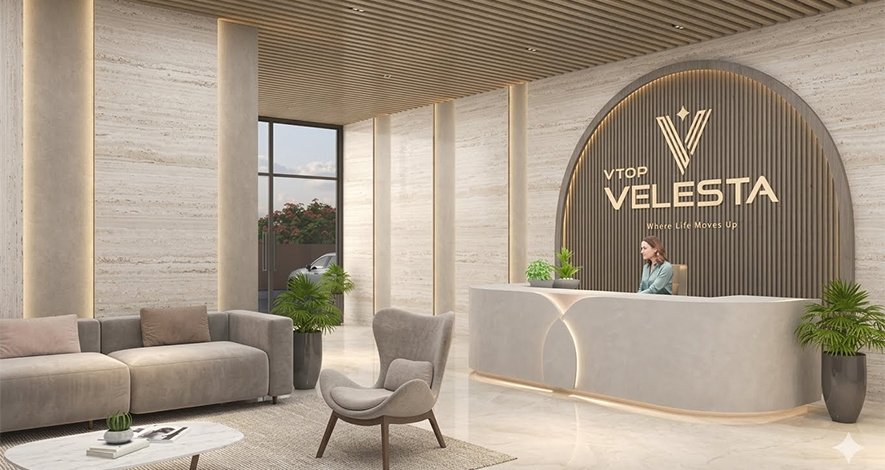
Quality & Craftsmanship
Details That Define Premium Living
VTOP Velesta is thoughtfully designed to bring together contemporary architecture, refined finishes and everyday functionality. From the structure to the finest details, every element is envisioned to create a sophisticated living experience.
- Aluform Framed, Earthquake Resistant Construction
- Gypsum Finish Plaster • Internal – Full Acrylic Paint
- PVC False Ceiling In Bathrooms
- 800×1600mm Italian Marble Finish GV Tiles – Living, Dining, Kitchen & All Bedrooms
- Anti-skid Tiles in Toilets, Utility & Terraces
- Platform with SS Sink • Designer Glazed Dado
- Provisions For Fridge, Chimney, Aquaguard & Washing Machine
- Platform with Table-top Basin • Designer Glazed Dado Tiles
- Anti-skid Flooring • Jaquar Or Equivalent CP Fittings
- Jaquar Or Equivalent Sanitary ware
- Laminated Flush Doors • Digital Lock on Main Door
- Yale Or Equivalent Mortise Lock on Internal Doors
- UPVC Windows and Sliding Doors throughout, with Mosquito mesh
- L&K / LeGrand or equivalent Switches • AC Points In Living & All Bedrooms
- 2 TV Points in Living Room & 1 point in Master Bedroom
- Wi-Fi Provision • Inverter Point • Geyser Points In All Toilets
- CPVC concealed Supply Lines • SWR PVC Drainage • Separate SS Sink in Utility
- Washing Machine Point in Utility
- Full Acrylic Paint with Texture finish on All External Walls
- Solar PV System (Photo Voltaic)
- Boom Barriers • Security Cabin with monitoring • CCTV across common areas
- Smoke Detectors (as per fire norms)
- Fire Alarm & Sprinkler System
- DG Backup For Common Areas
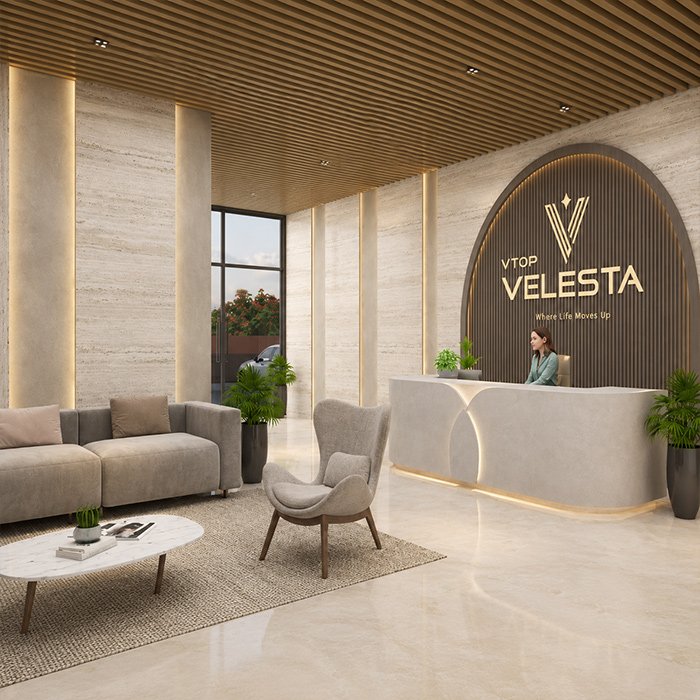
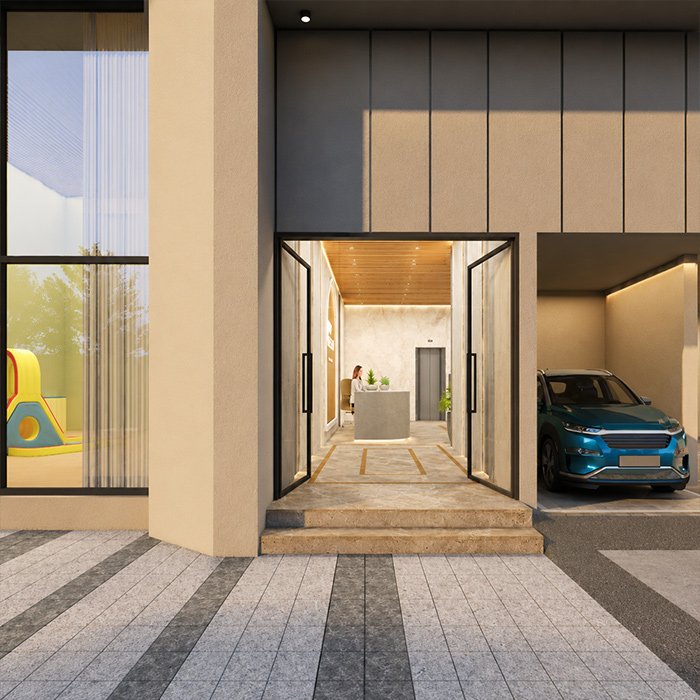
- Double height Decorative Entrance Lobby • Ground Floor Reception
Quality & Craftsmanship
Details That Define Premium Living
V-TOP is thoughtfully designed to bring together contemporary architecture, refined finishes and everyday functionality. From the structure to the finest details, every element is envisioned to create a sophisticated living experience.
Designed for Elevated Living
- Aluform Framed, Earthquake Resistant Construction
- Gypsum Finish Plaster • Internal – Full Acrylic Paint
- PVC False Ceiling In Bathrooms
- 800×1600mm Italian Marble Finish GV Tiles – Living, Dining, Kitchen & All Bedrooms
- Anti-skid Tiles in Toilets, Utility & Terraces
- Platform with SS Sink • Designer Glazed Dado
- Provisions For Fridge, Chimney, Aquaguard & Washing Machine
- Platform with Table-top Basin • Designer Glazed Dado Tiles
- Anti-skid Flooring • Jaquar Or Equivalent CP Fittings
- Jaquar Or Equivalent Sanitary ware
- Laminated Flush Doors • Digital Lock on Main Door
- Yale Or Equivalent Mortise Lock on Internal Doors
- UPVC Windows and Sliding Doors throughout, with Mosquito mesh
- L&K / LeGrand or equivalent Switches • AC Points In Living & All Bedrooms
- 2 TV Points in Living Room & 1 point in Master Bedroom
- Wi-Fi Provision • Inverter Point • Geyser Points In All Toilets
- CPVC concealed Supply Lines • SWR PVC Drainage • Separate SS Sink in Utility
- Washing Machine Point in Utility
- Full Acrylic Paint with Texture finish on All External Walls
- Solar PV System (Photo Voltaic)
- Boom Barriers • Security Cabin with monitoring • CCTV across common areas
- Smoke Detectors (as per fire norms)
- Fire Alarm & Sprinkler System
- DG Backup For Common Areas
- Double height Decorative Entrance Lobby • Ground Floor Reception
Comprehensive rehabilitation center offering personalized care for complete healing and recovery
Peter Bowman
Personal coach

What our clients say
Sed ut perspiciatis unde omnis iste natus ut perspic iatis unde omnis iste perspiciatis ut rspiciatis perspiciatis unde omnis iste natus ut perspic.
Lily Miles
Sed ut perspiciatis unde omnis iste natus ut perspic iatis unde omnis iste perspiciatis ut rspiciatis.
James Graham
Sed ut perspiciatis unde omnis iste natus ut perspic iatis unde omnis iste perspiciatis ut rspiciatis perspiciatis unde omnis iste natus ut perspic.
Mary Stivens
Sed ut perspiciatis unde omnis iste natus ut perspic iatis unde omnis iste perspiciatis ut rspiciatis.
Henry Miles
Sed ut perspiciatis unde omnis iste natus ut perspic iatis unde omnis iste perspiciatis ut rspiciatis perspiciatis unde omnis iste natus ut perspic.
James Carter
Sed ut perspiciatis unde omnis iste natus ut perspic iatis unde omnis iste perspiciatis ut rspiciatis.
Judy Graham

Expert doctors
Adipiscing elit
Medical equipment
Adipiscing elit
Individual plans
Adipiscing elit
Training programs
Adipiscing elit
STRATEGICALLY LOCATED
Connected to What Matters
- Creative Campus Pre-School – 1 min
- EuroKids Pre-School – 2 min
- Planet Wisdom School – 5 min
- Cambridge International School – 6 min
- Adhira International School – 4 min
- Lotus Business School – 15 min
- Hinjawadi Ph-1 – 12 min
- Hinjawadi Ph-2 – 13 min
- Hinjawadi Ph-3 – 18 min
- Hera Multispeciality Hospital – 3 min
- Punawale Multispeciality Hospital – 4 min
- Ojas Multispeciality Hospital – 12 min
- Global Hospital & Research Centre – 15 min
- Grand Highstreet, Hinjawadi – 12 min
- Phoenix Mall of the Millennium, Wakad – 14 min
- Decathlon – 9 min
- Sai Millennium Mall – 4 min
- Akurdi Railway Station – 8 min
- Chinchwad Railway Station – 14 min
- Pimpri Railway Station – 16 min
- Mumbai-Pune Expressway Access – 5 min
- Pune International Airport – 40 min
- Proposed Punawale Station – 5 min
- The Spice Deck Family Restaurant – 4 min
- Arista Fine Dine Restaurant & Banquet – 5 min
- Surya Mangal Thali Restaurant – 5 min
- Hyde Sky Kitchen & Bar – 7 min
Education
- Creative Campus Pre-School – 1 min
- EuroKids Pre-School – 2 min
- Planet Wisdom School – 5 min
- Cambridge International School – 6 min
- Adhira International School – 4 min
- Lotus Business School – 15 min
IT / Business Hubs
- Hinjawadi Ph-1 – 12 min
- Hinjawadi Ph-2 – 13 min
- Hinjawadi Ph-3 – 18 min
Healthcare
- Hera Multispeciality Hospital – 3 min
- Punawale Multispeciality Hospital – 4 min
- Ojas Multispeciality Hospital – 12 min
- Global Hospital & Research Centre – 15 min
Shopping & Entertainment
- Grand Highstreet, Hinjawadi – 12 min
- Phoenix Mall of the Millennium, Wakad – 14 min
- Decathlon – 9 min
- Sai Millennium Mall – 4 min
Connectivity
- Akurdi Railway Station – 8 min
- Chinchwad Railway Station – 14 min
- Pimpri Railway Station – 16 min
- Mumbai-Pune Expressway Access – 5 min
- Pune International Airport – 40 min
- Proposed Punwale Station – 5 min
Dining & Leisure
- The Spice Deck Family Restaurant – 4 min
- Arista Fine Dine Restaurant & Banquet – 5 min
- Surya Mangal Thali Restaurant – 5 min
- Hyde Sky Kitchen & Bar – 7 min
STRATEGICALLY LOCATED
Connected to What Matters
- Creative Campus Pre-School – 1 min
- EuroKids Pre-School – 2 min
- Planet Wisdom School – 5 min
- Cambridge International School – 6 min
- Adhira International School – 4 min
- Lotus Business School – 15 min
- Hinjawadi Ph-1 – 12 min
- Hinjawadi Ph-2 – 13 min
- Hinjawadi Ph-3 – 18 min
- Hera Multispeciality Hospital – 3 min
- Punawale Multispeciality Hospital – 4 min
- Ojas Multispeciality Hospital – 12 min
- Global Hospital & Research Centre – 15 min
- Grand Highstreet, Hinjawadi – 12 min
- Phoenix Mall of the Millennium, Wakad – 14 min
- Decathlon – 9 min
- Sai Millennium Mall – 4 min
- Akurdi Railway Station – 8 min
- Chinchwad Railway Station – 14 min
- Pimpri Railway Station – 16 min
- Mumbai-Pune Expressway Access – 5 min
- Pune International Airport – 40 min
- Proposed Punawale Station – 5 min
- The Spice Deck Family Restaurant – 4 min
- Arista Fine Dine Restaurant & Banquet – 5 min
- Surya Mangal Thali Restaurant – 5 min
- Hyde Sky Kitchen & Bar – 7 min